
Hafod a Hendre is a large conference venue, split into two wings comprising four rooms. Available to hire as a whole, or each wing.
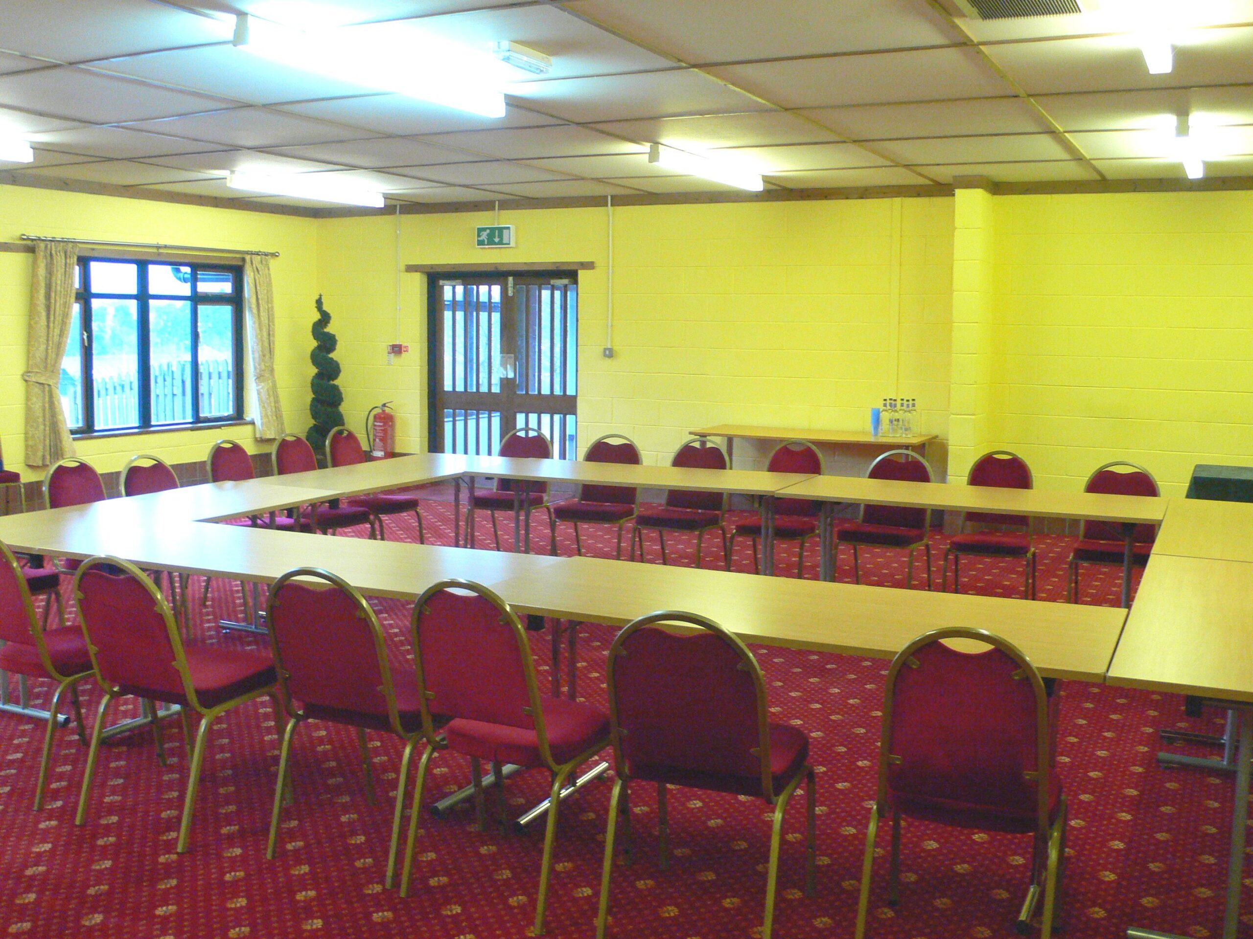
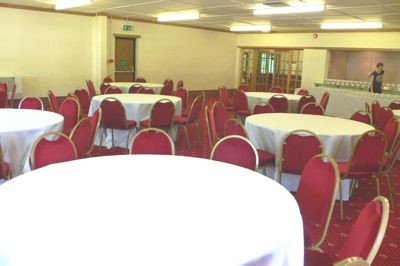
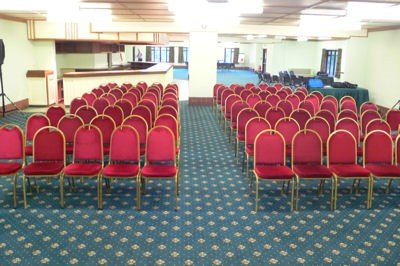
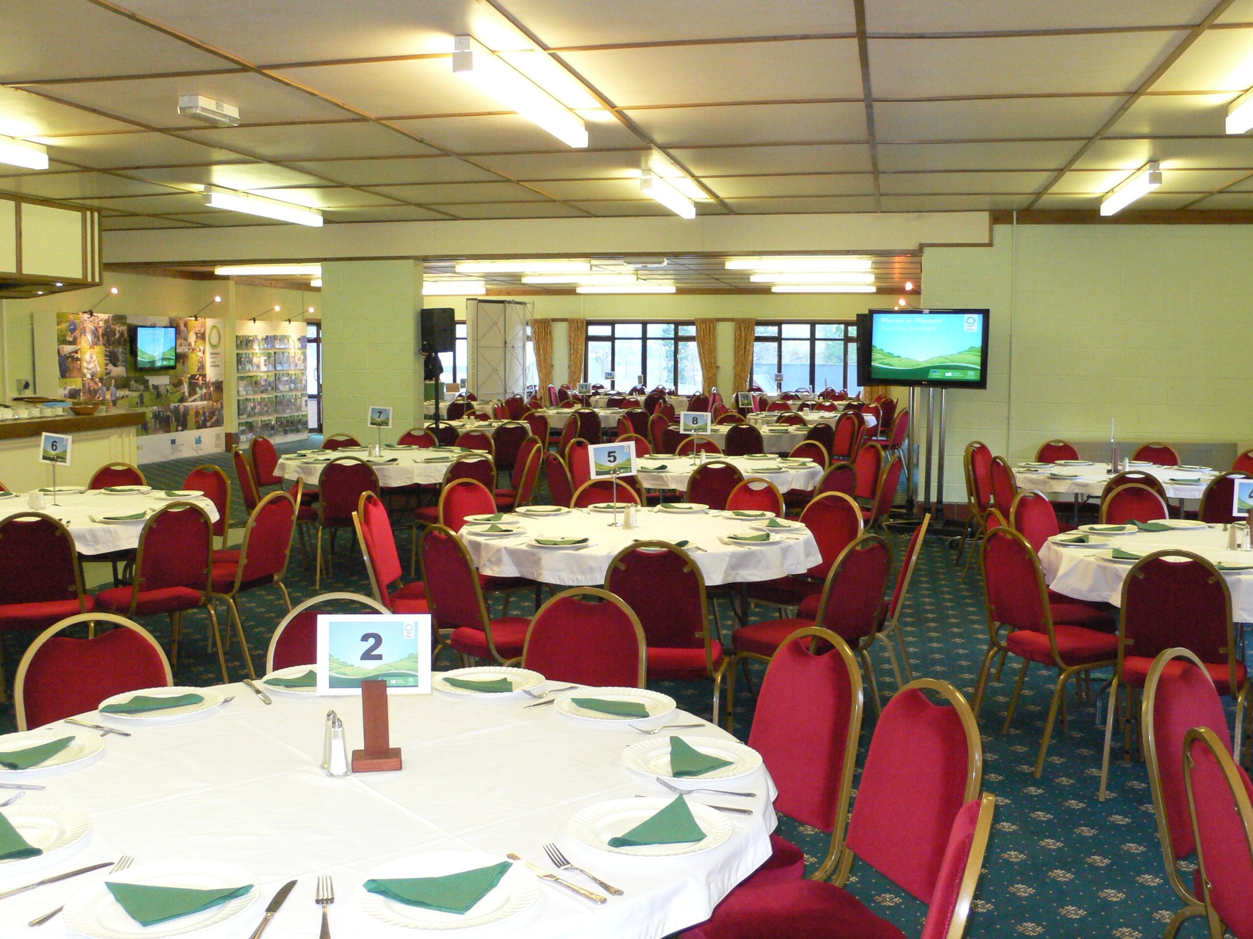
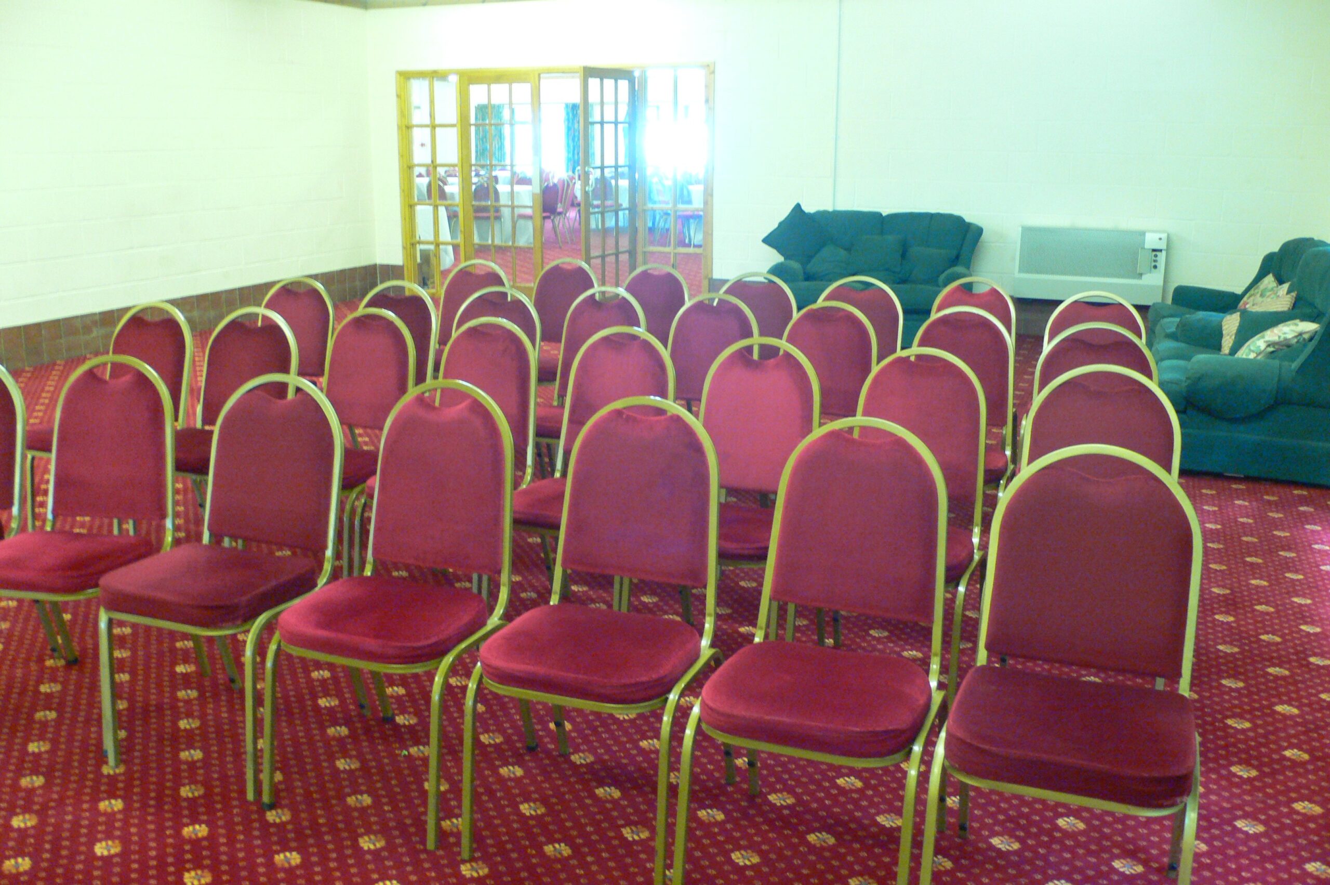
Left Hand Wing: Room 1 –
Theatre style for 150 delegates
Cabaret style for 120 delegates
Boardroom style for up to 50 delegates
Right Hand Wing: Room 1, 2 & 3 –
Room 2 – Theatre style for 70, cabaret style for up to 60, boardroom style for up to 40 delegates
Room 3 – Theatre style for 50, cabaret style for up to 40, boardroom style for up to 30 delegates
Room 4 – Used for catering but can be doubled up for use as a small workshop
Technical details
Room Length: Room 1: 37m, Room 2: 13m, Room 3: 8m, Room 4: 13m | Room Width: Room 1: 10m, Room 2: 11m, Room 3: 11m, Room 4: 11m | Total Floor Space: Room 1: 370m2, Room 2: 143m2, Room 3: 388m2, Room 4: 143m2 | Floor Finish: Carpet
Features
Wifi
Toilets & Disabled Facilities
Bar Area Room 1
Projector Available for Hire
-
Telephone 01982 553683
-
Email [email protected]