
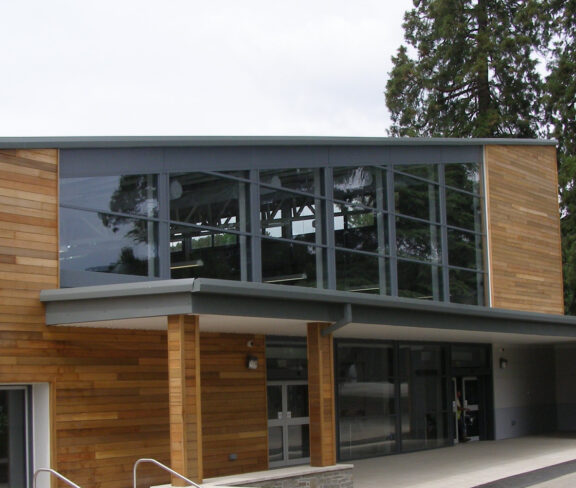
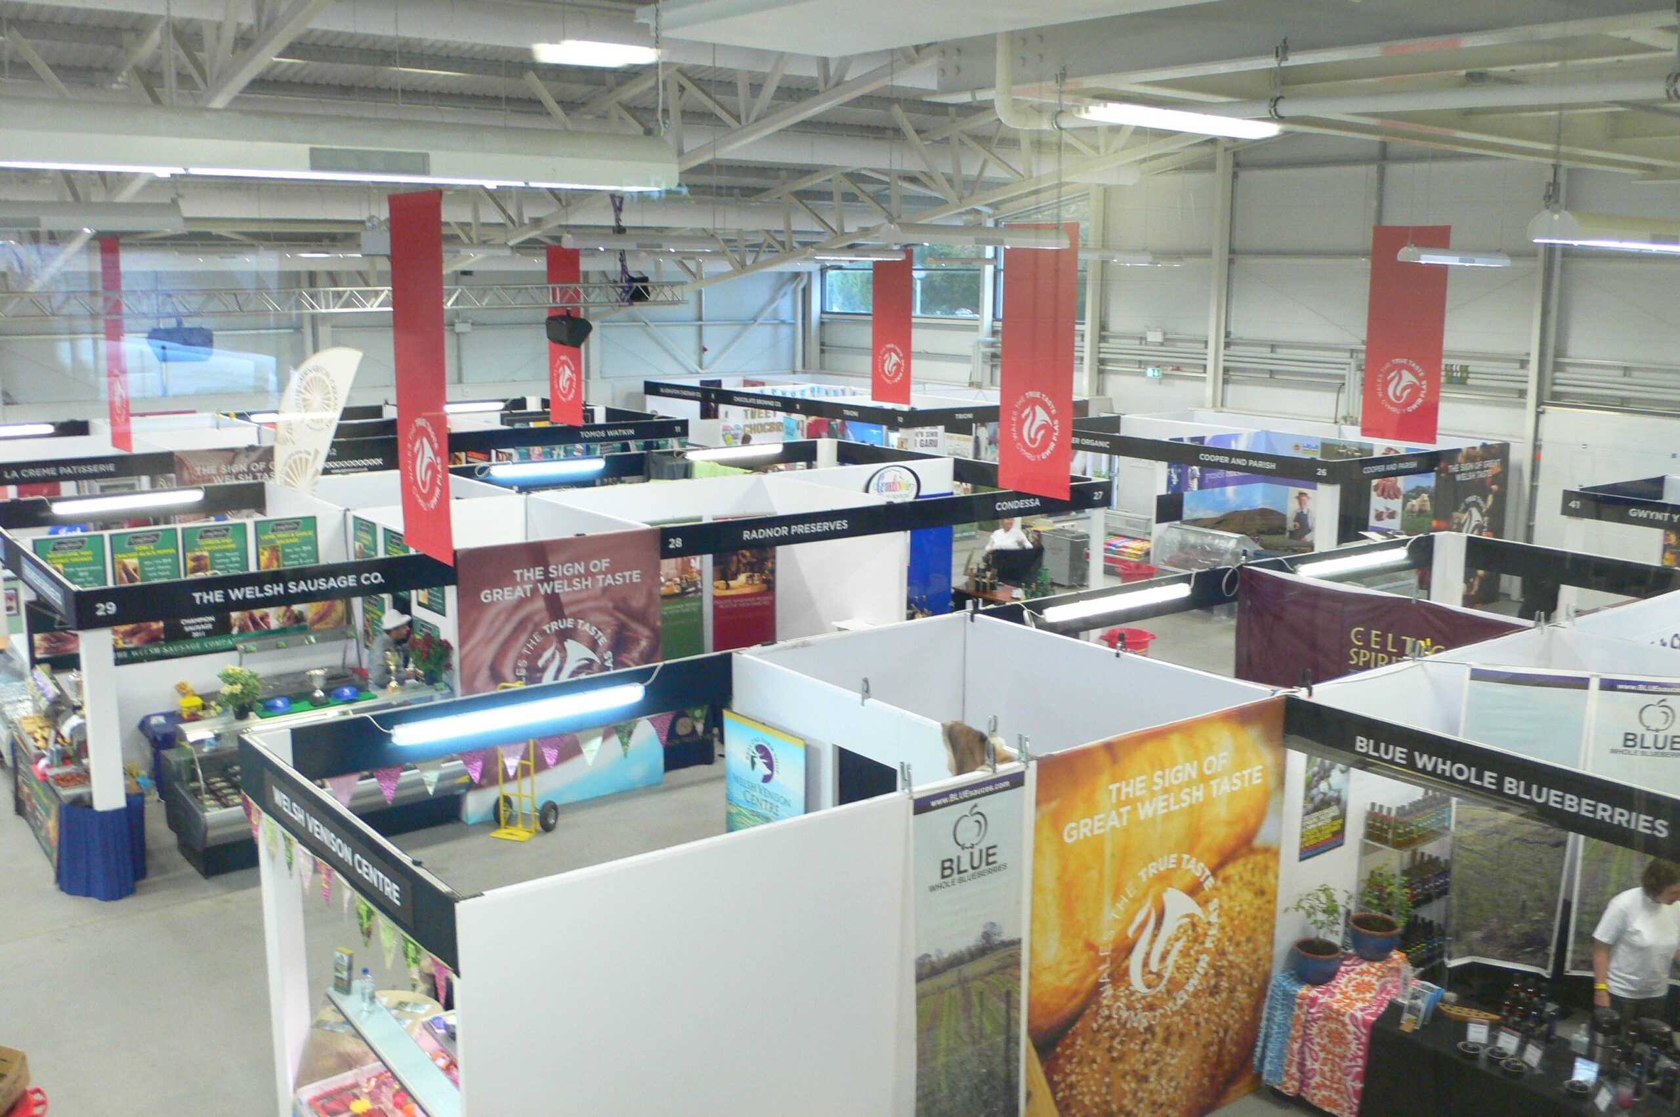
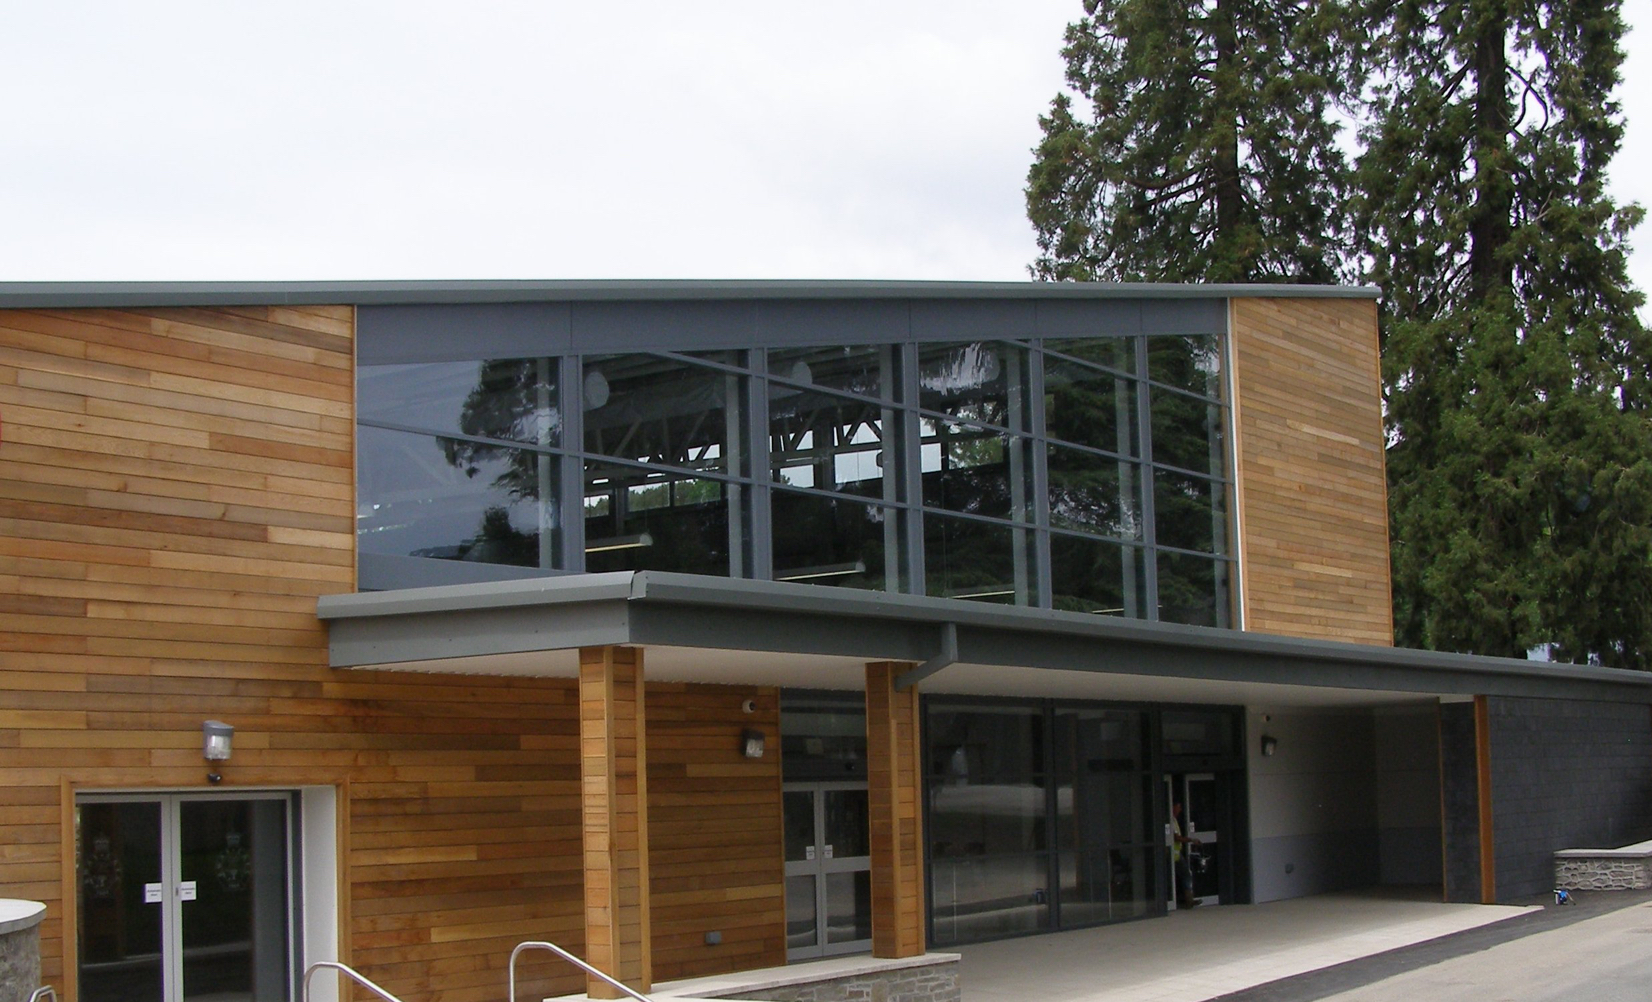
Constructed in 2010 in response to increasing demands for a modern exhibition area, the Food Hall occupies a prime position on the showground being the site of the former Llanelwedd Hall, and some of the mature trees and archaeological features have been retained as key focal points of the development. Elements of the original walled garden have also been retained as features in the hard landscaping of the new Food Hall.
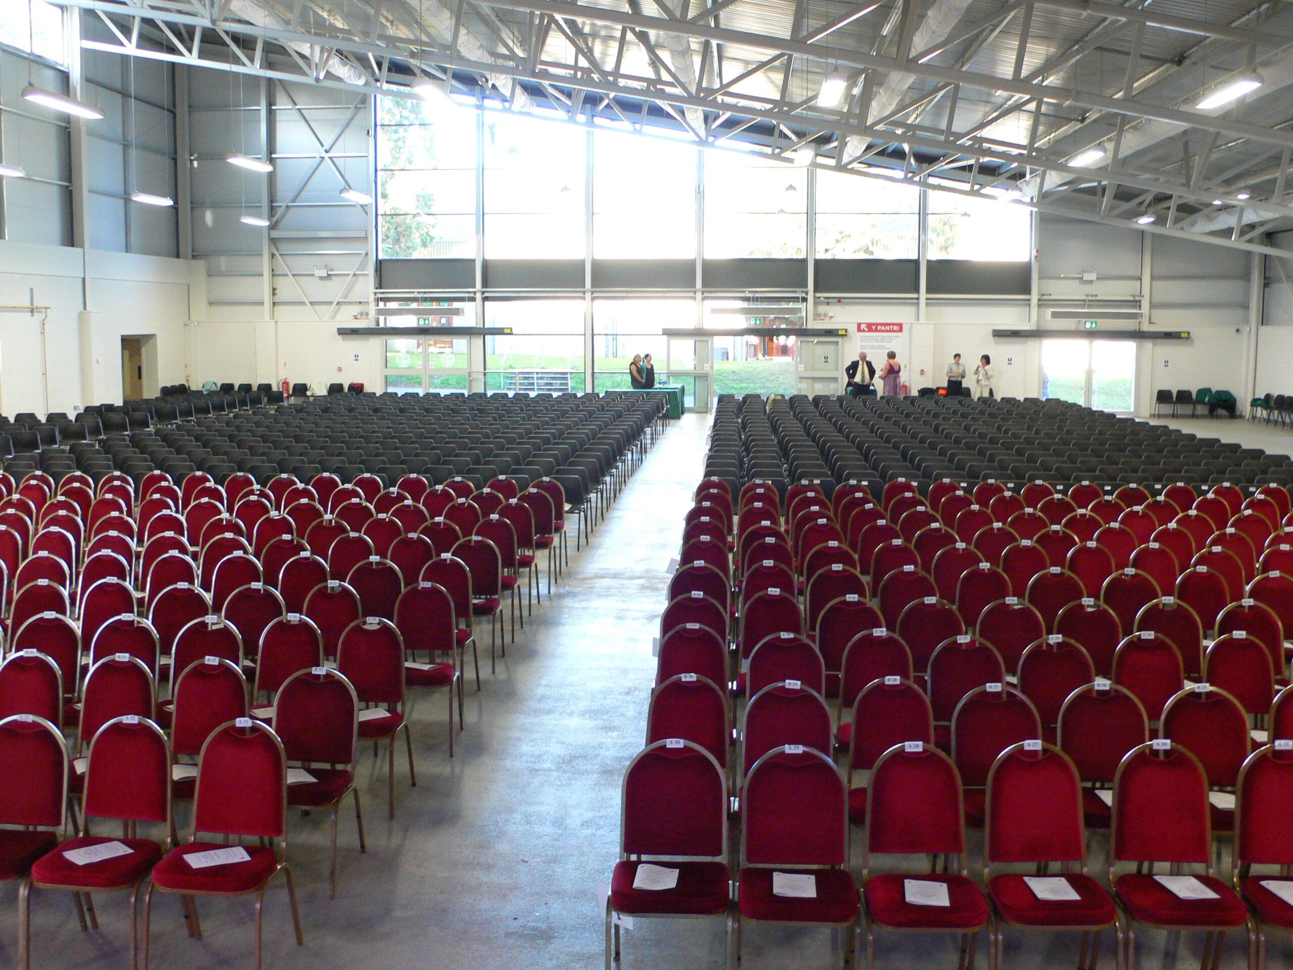
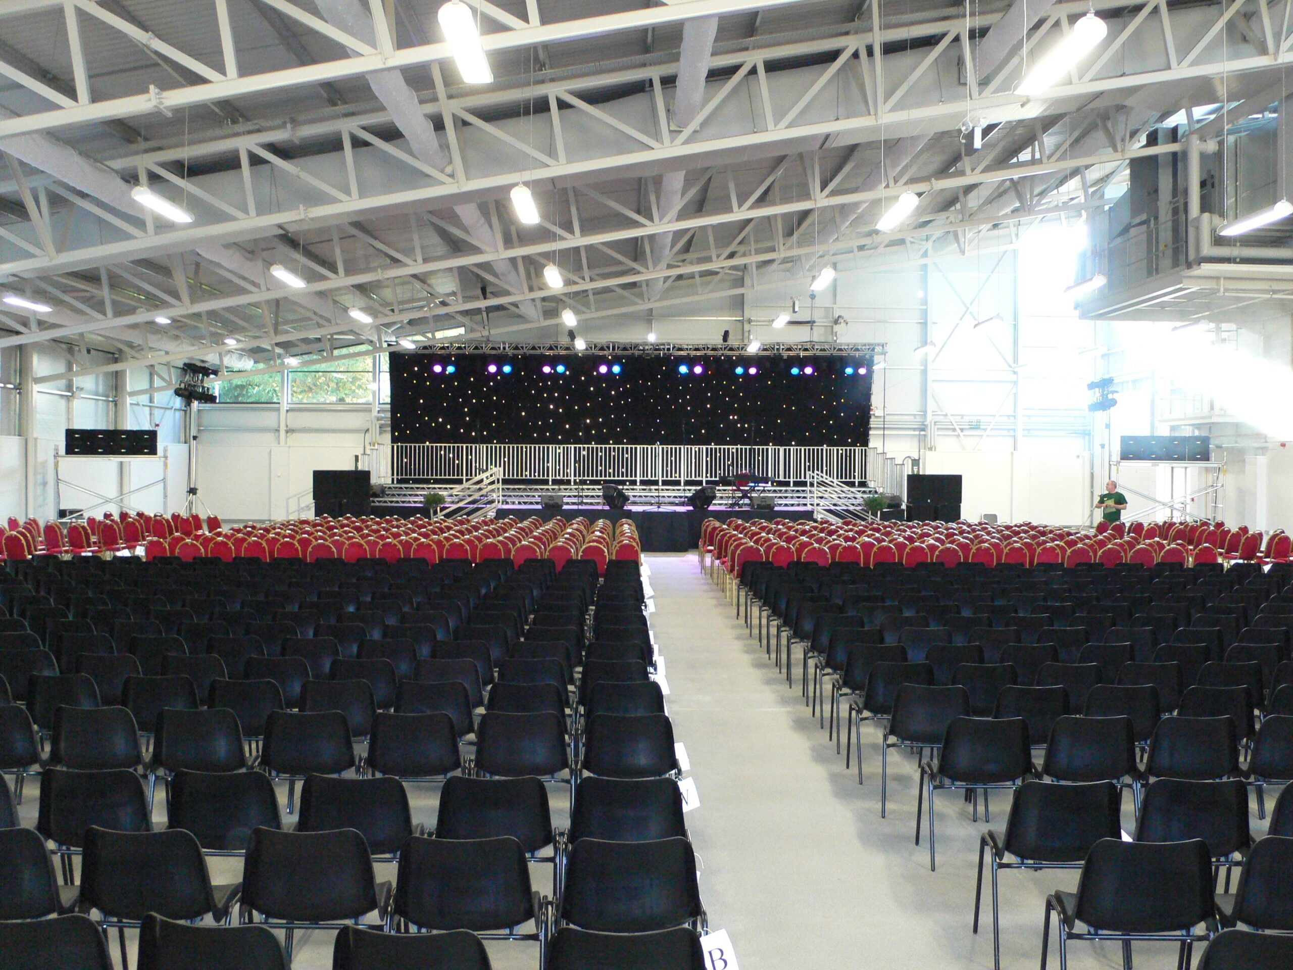
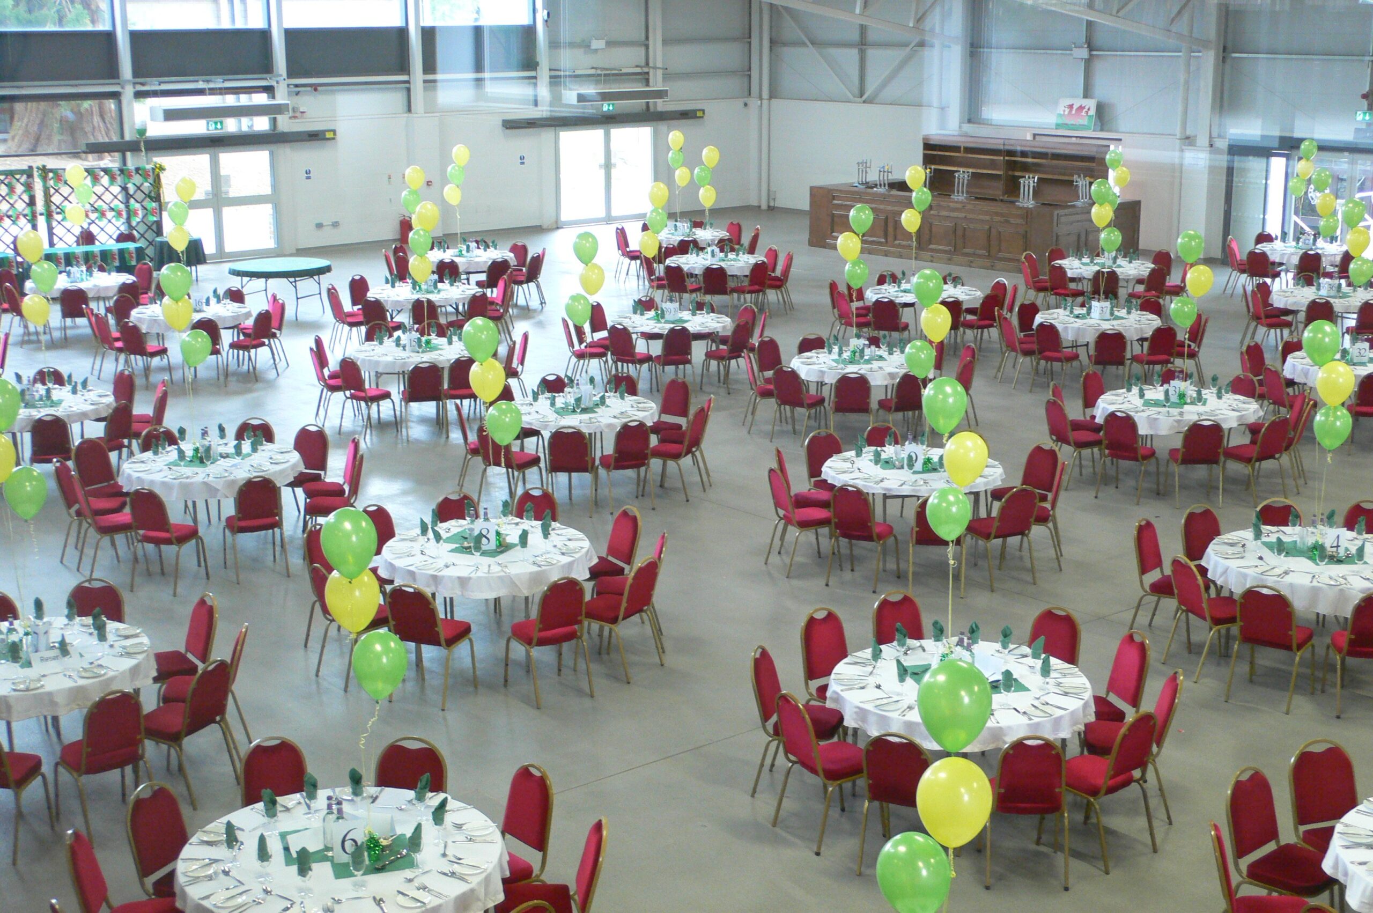
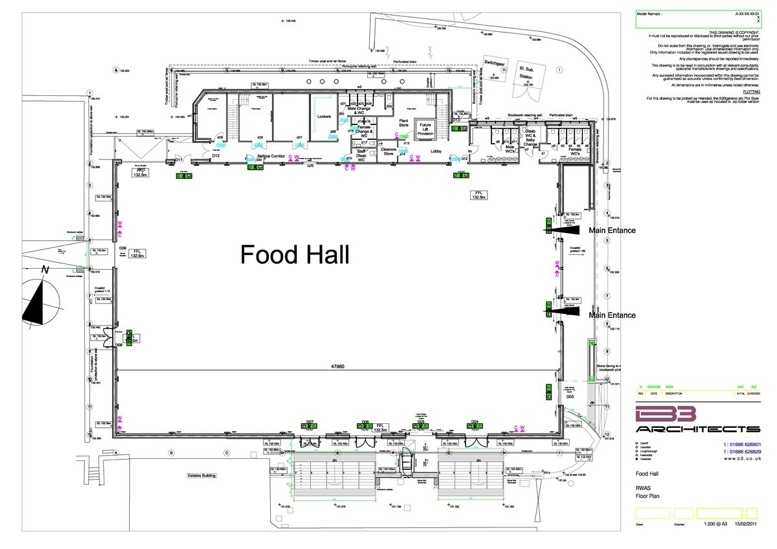
Internally, the building houses a large uninterrupted exhibition hall with under floor service pits at strategic points. There are ancillary washrooms and adjoining storage space within the complex. The first floor comprises of an open space suitable for many uses such as exhibitions, launches, conferences etc. and is equipped with a small kitchenette.
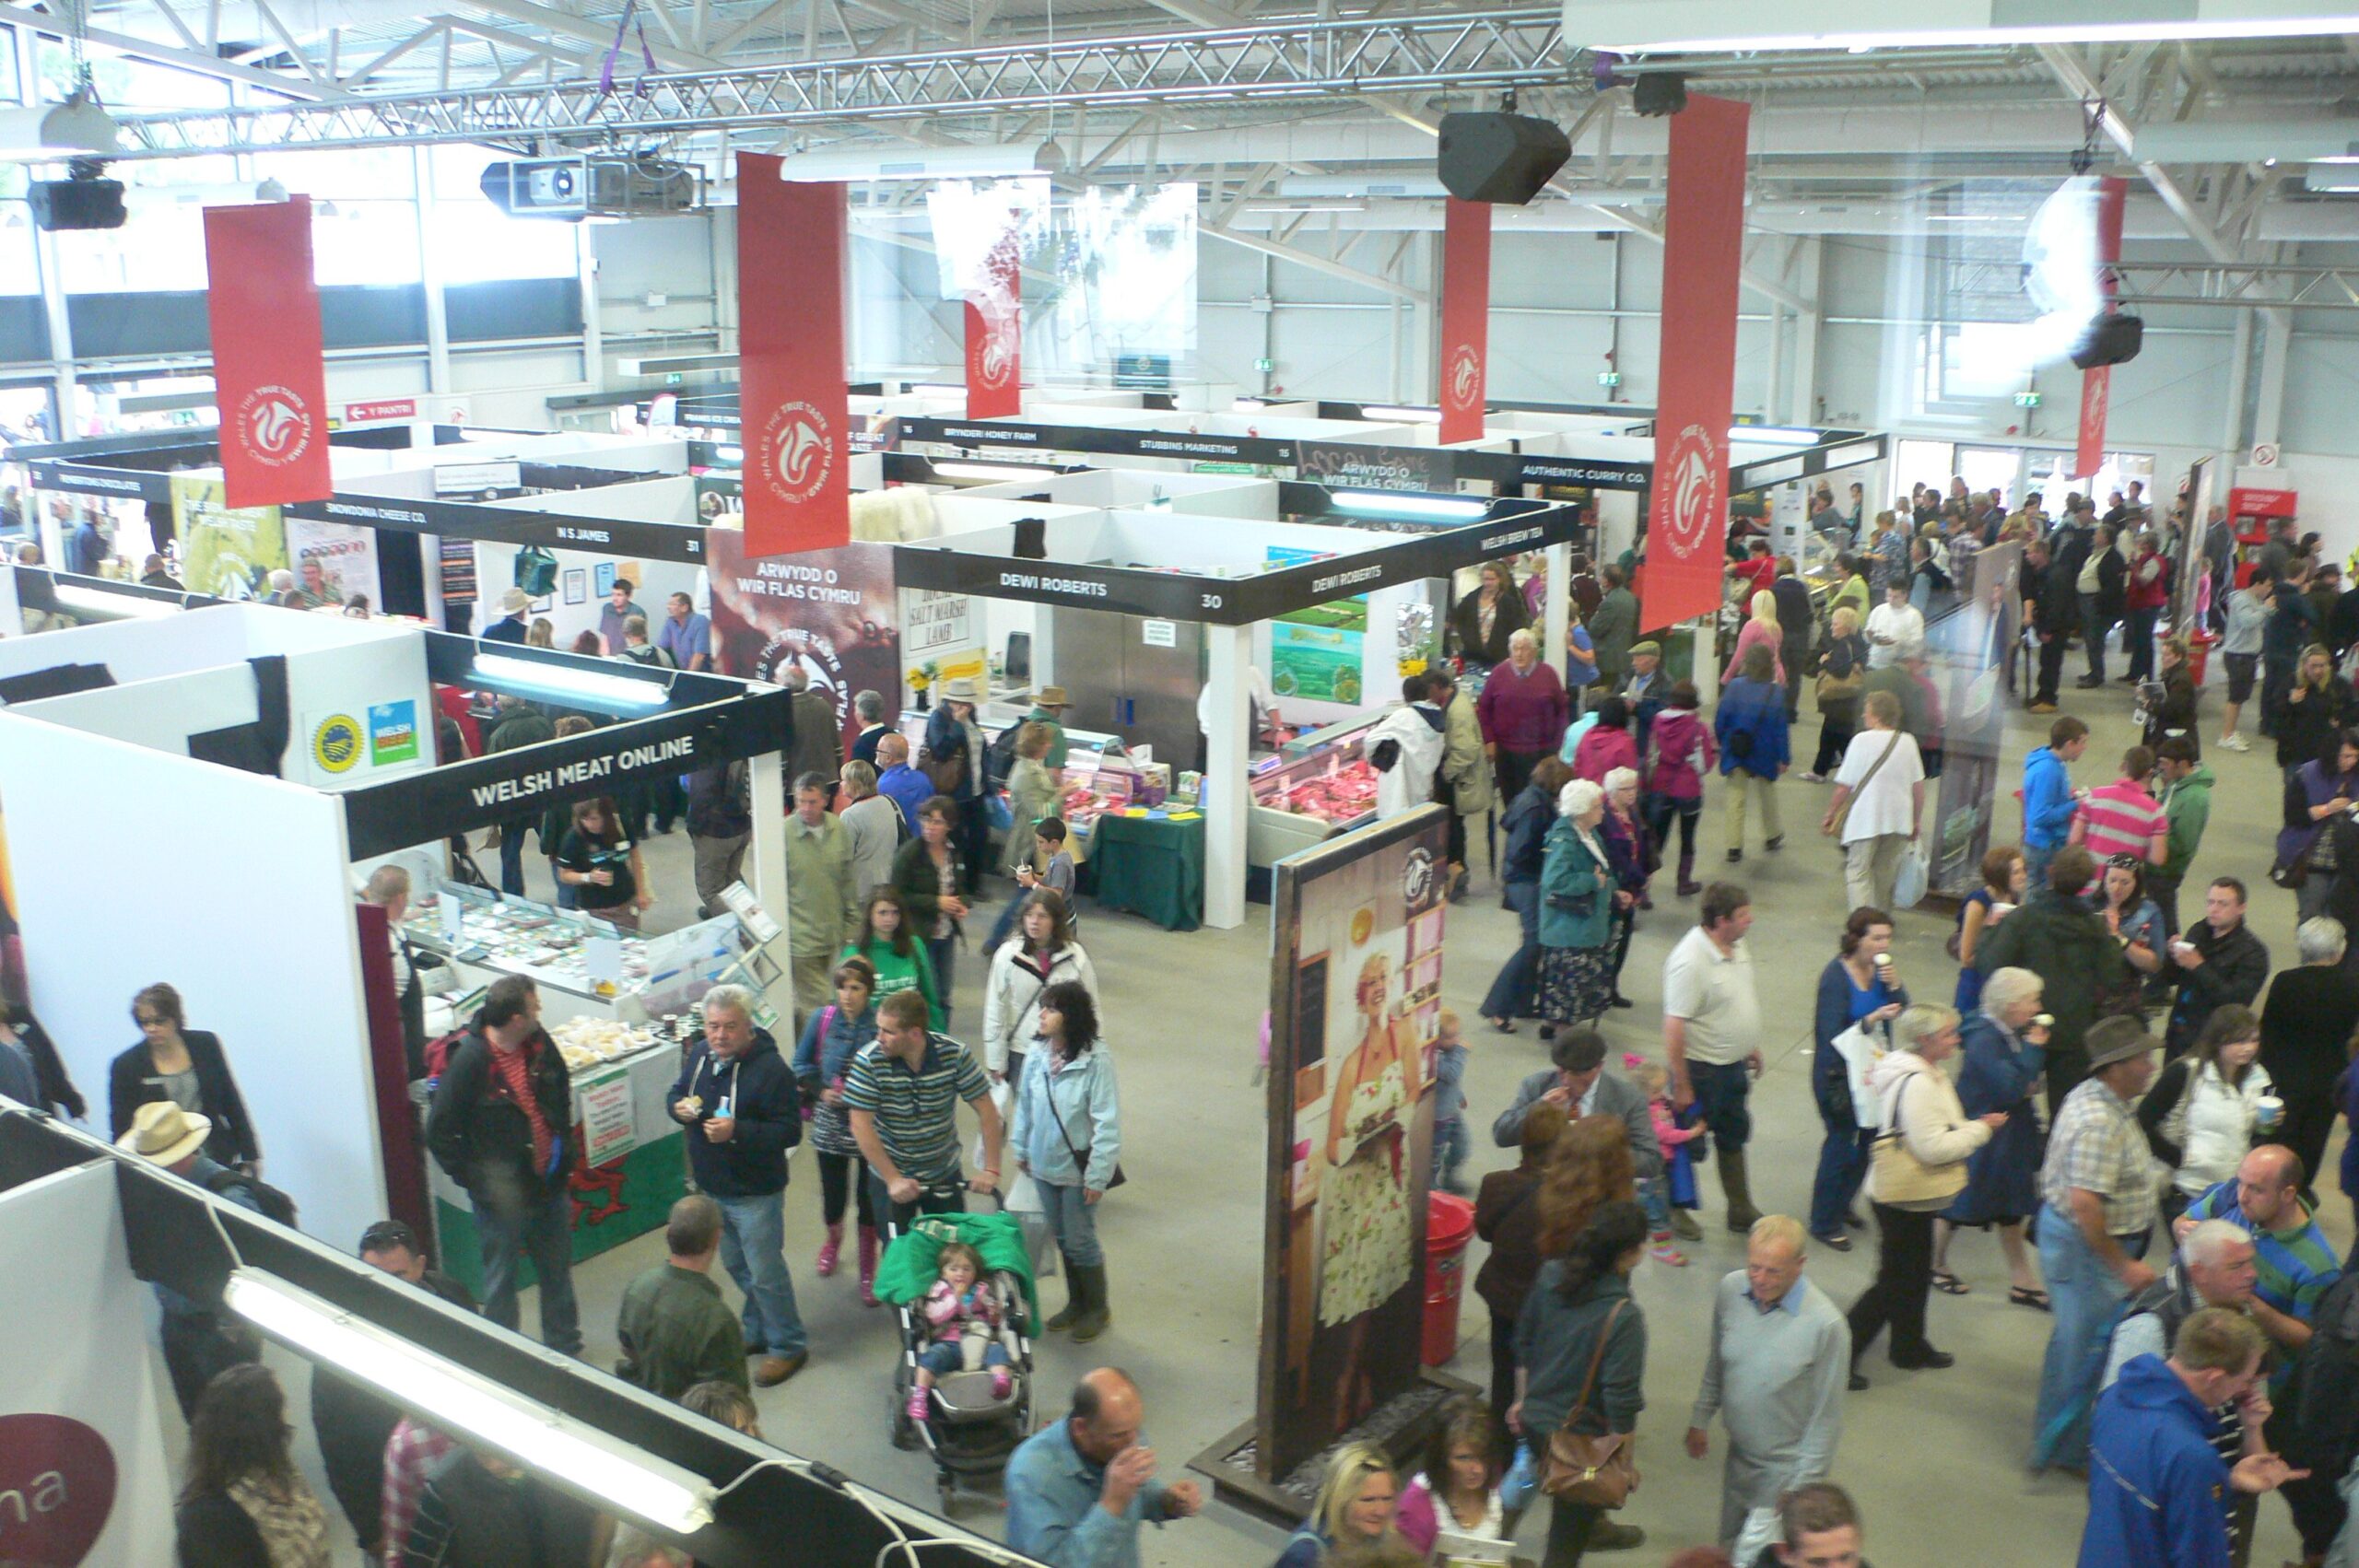
During the Summer Show and Winter Fair the building is used exclusively as a food and drink exhibition venue with displays of products manufactured or processed in Wales. It is available for hire throughout the remainder of the year and given its scope would be suitable for large gatherings and events capable of seating up to 500 diners or an audience of approx 1000. The televised True Taste of Wales awards ceremony was held there in 2012 and prompted the organisers to remark that “the venue was fantastic and we would have no hesitation in recommending your venue to our clients”.
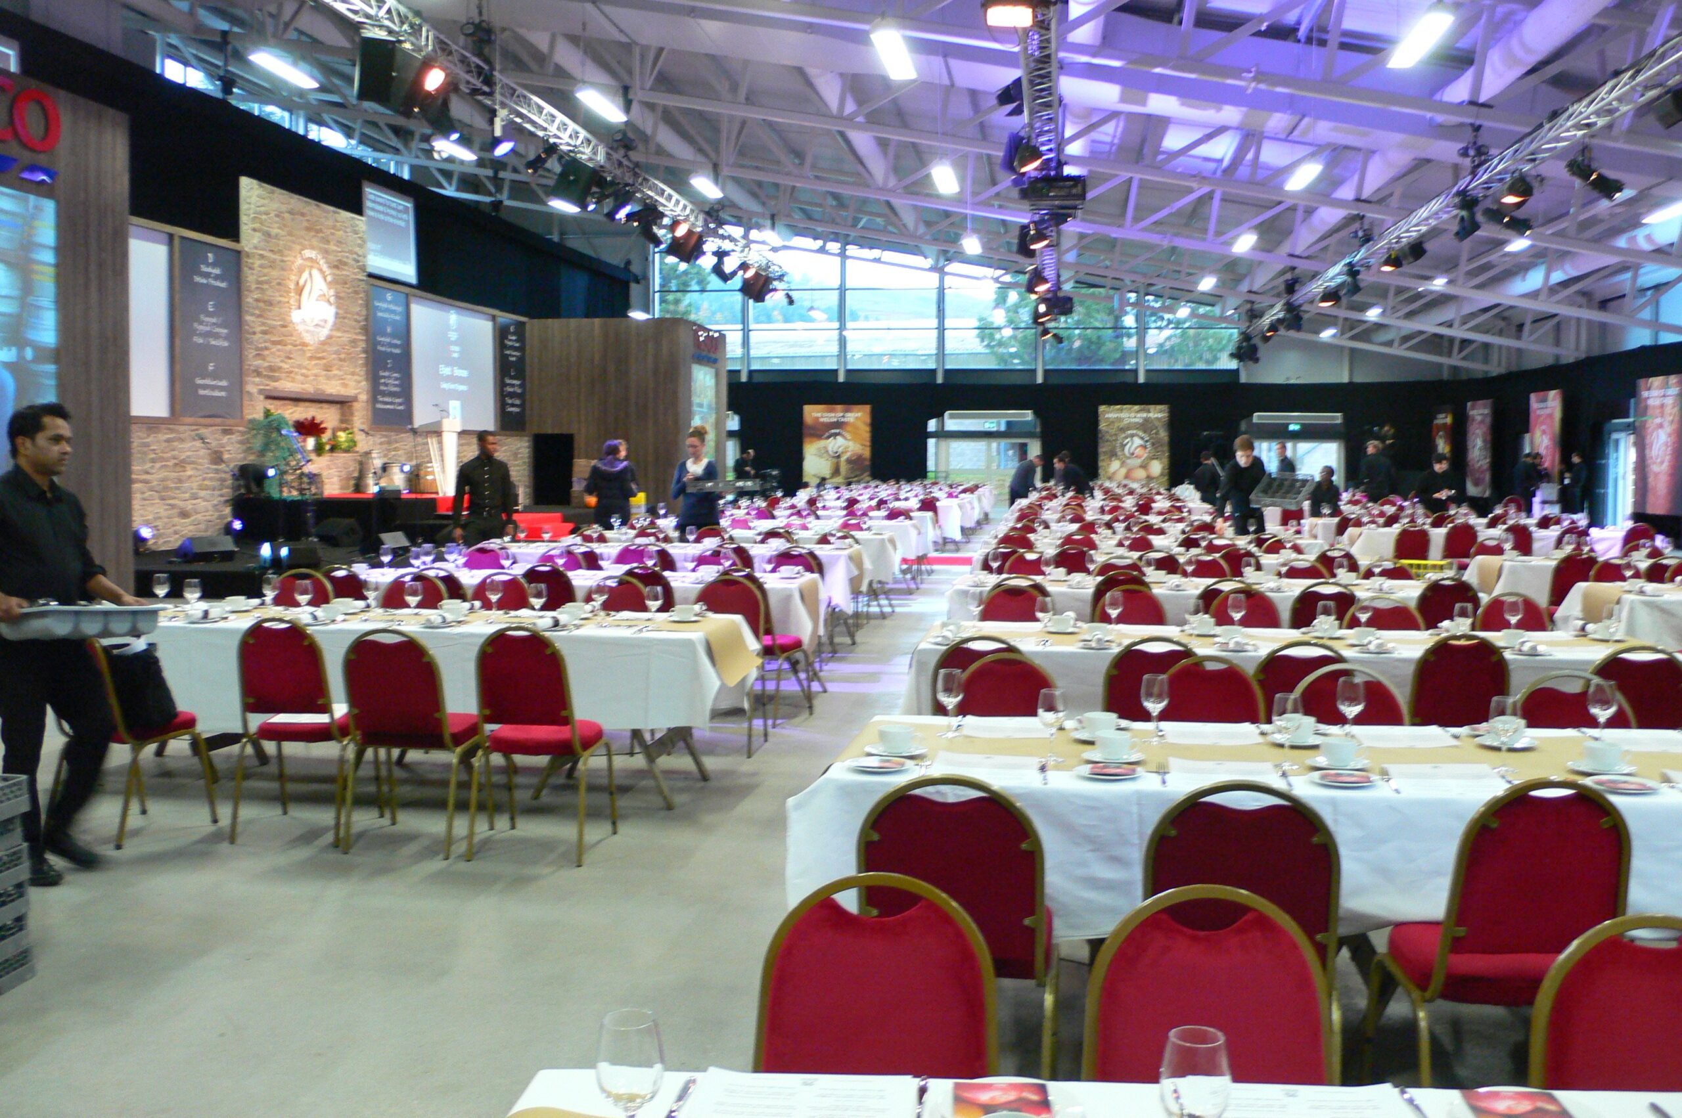
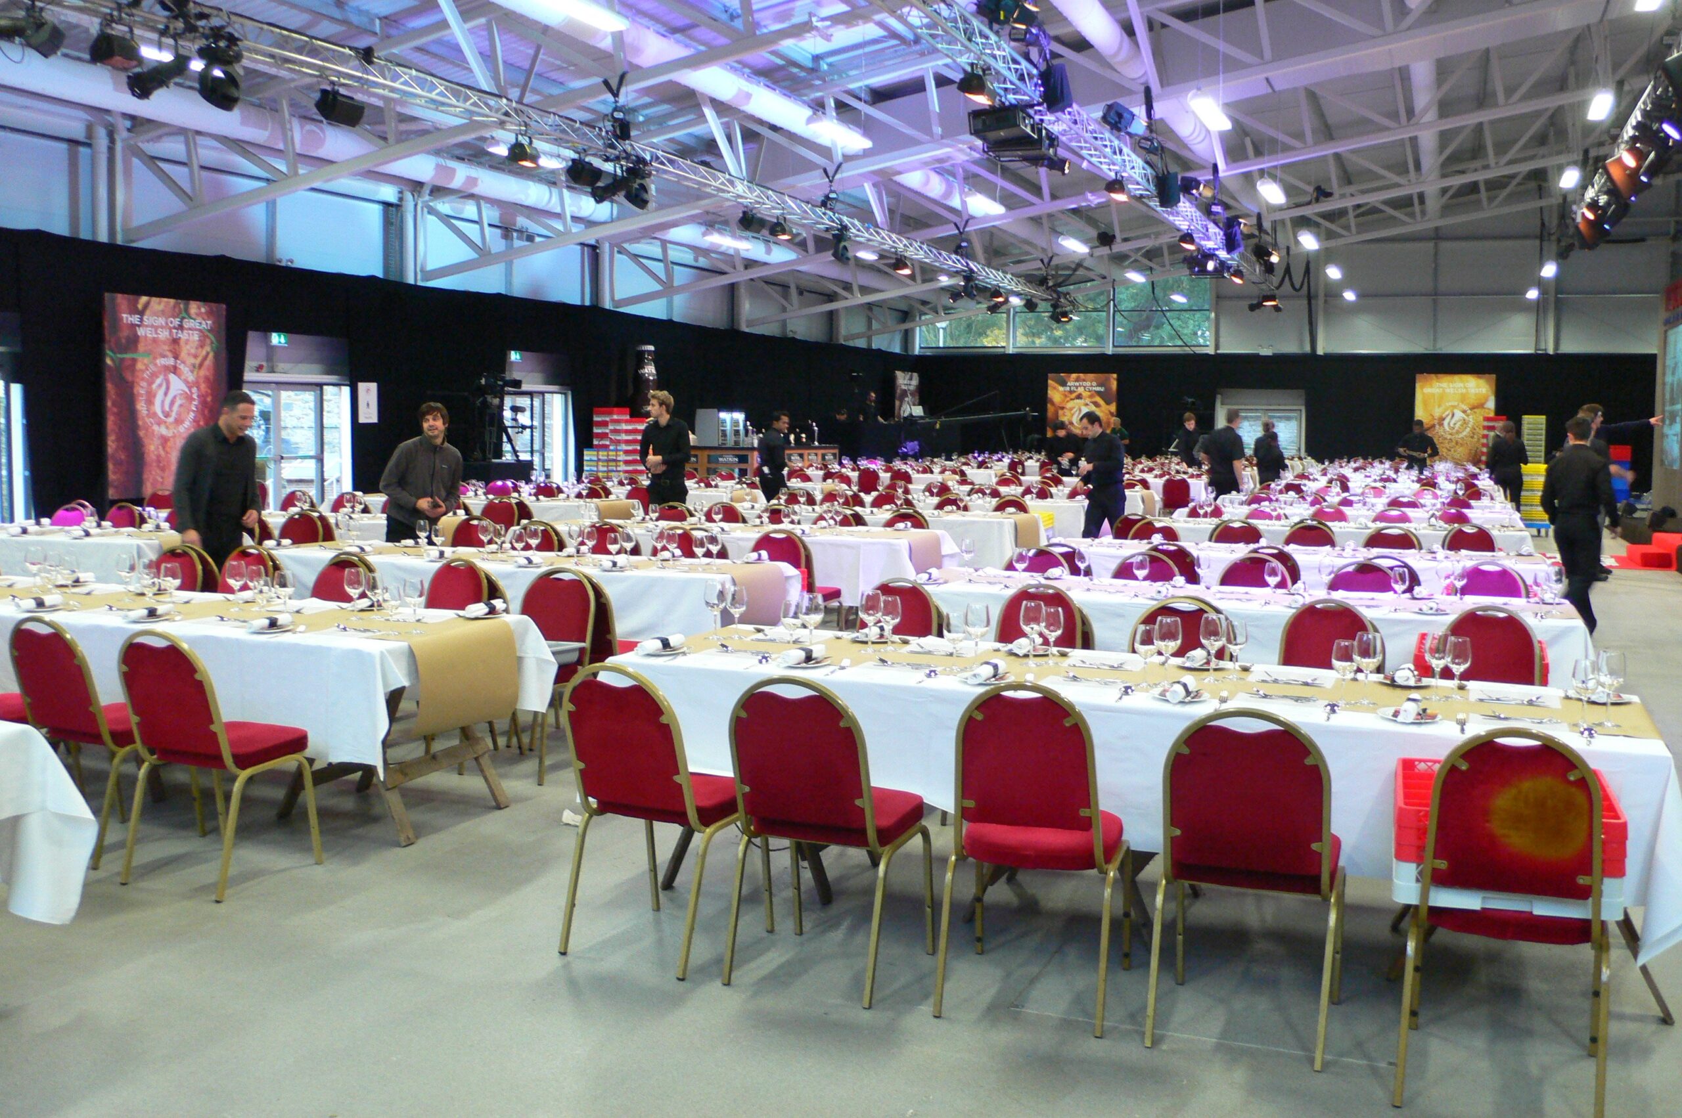
Technical details
Room Length: 47.860m | Room Width: 29m | Total Floor Space: 1363m² | Floor Finish: Hygienic Epoxy Resin Floor
Features
Toilets and washrooms
Disabled facilities
WiFi
Kitchenette
Separate first floor meeting room
-
Telephone 01982 553683
-
Email [email protected]